<-- style PDP --> 2068 Tenoga Drive, Mississauga - Detached for sale for $2,158,800
  • new
  • for sale

2068 Tenoga Drive

Mississauga, Ontario, L5H 3K2 - Sheridan

$2,158,800

  • Neighbourhood

    Sheridan

  • Major Intersection

    Mississauga Rd & Doulton

  • Listed Since: 3 day(s)

  • Last update: 1 day(s) ago

Overview

  • Property Type

    Detached, 2-Storey

  • Bedrooms

    4

  • Bathrooms

    4

  • Basement

    Finished

  • Kitchen

    1

  • Total Parking

    7 (2 Attached Garage)

  • Lot Size

    100x125 (Feet)

  • Taxes

    $11,713.68 (2025)

  • Type

    Freehold

Property Description

Property description for 2068 Tenoga Drive, Mississauga

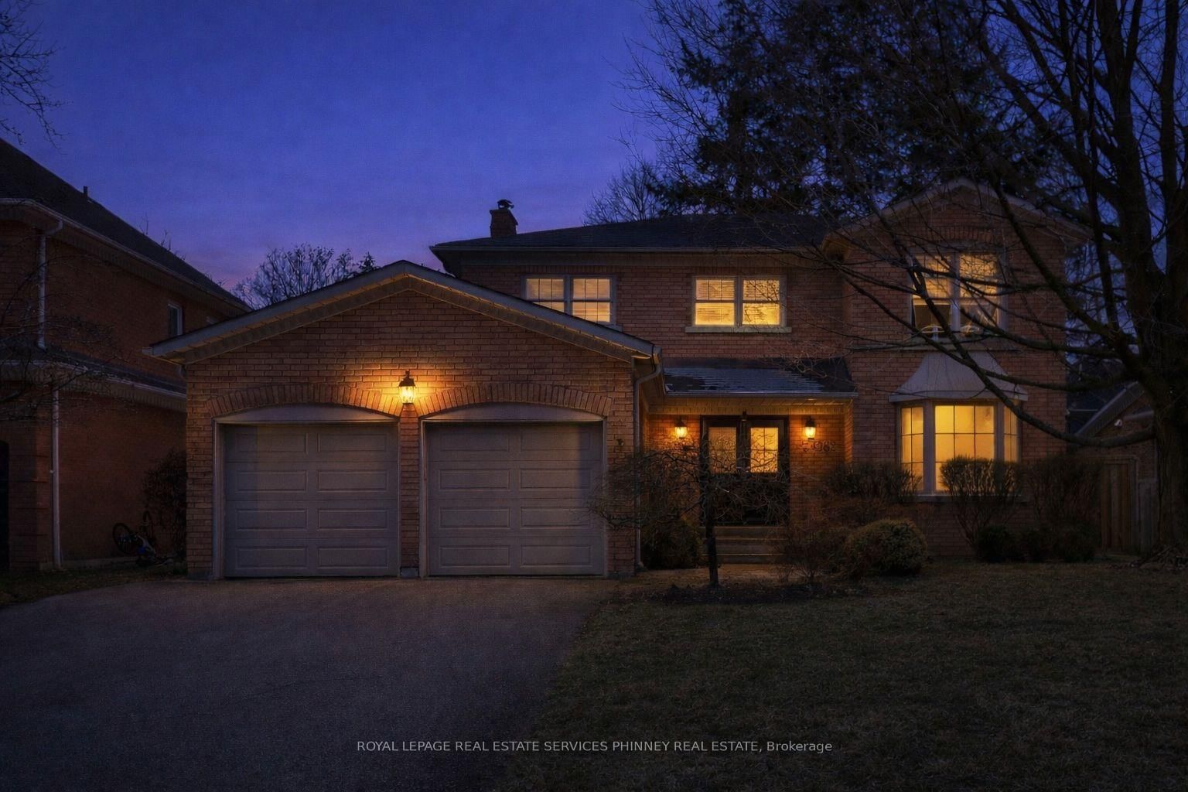
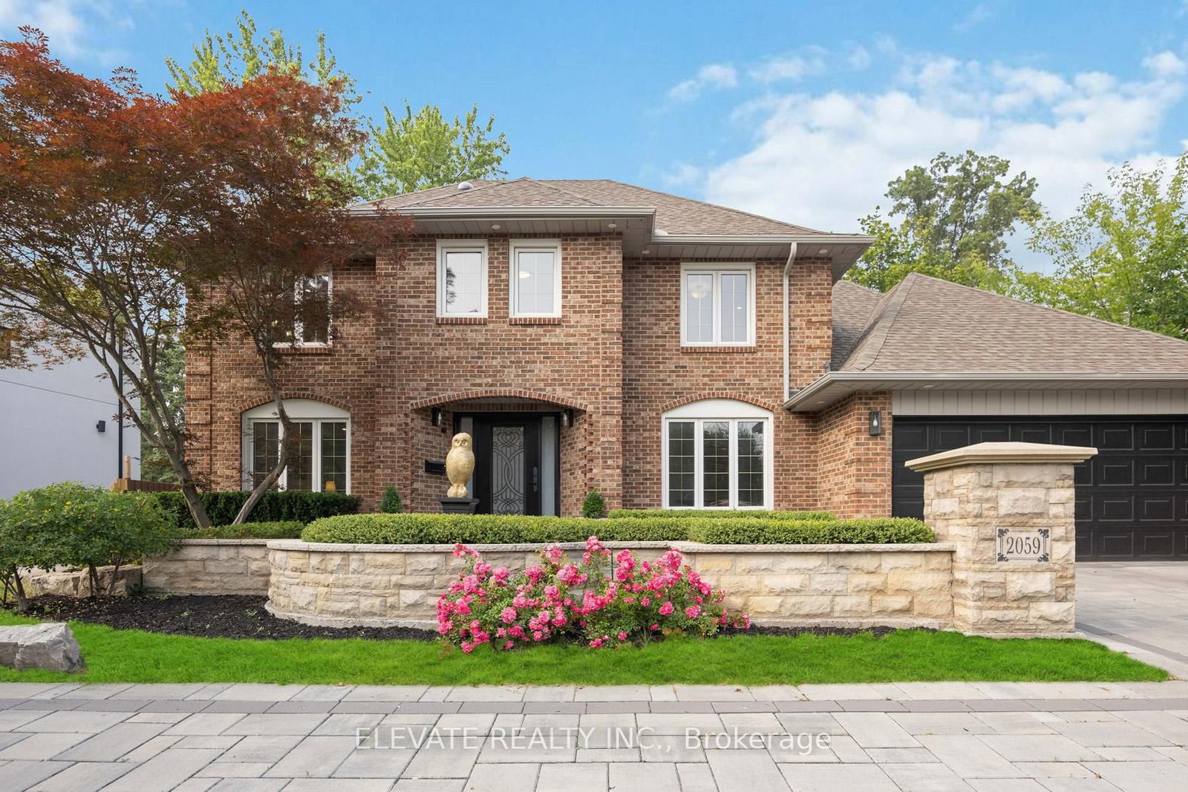
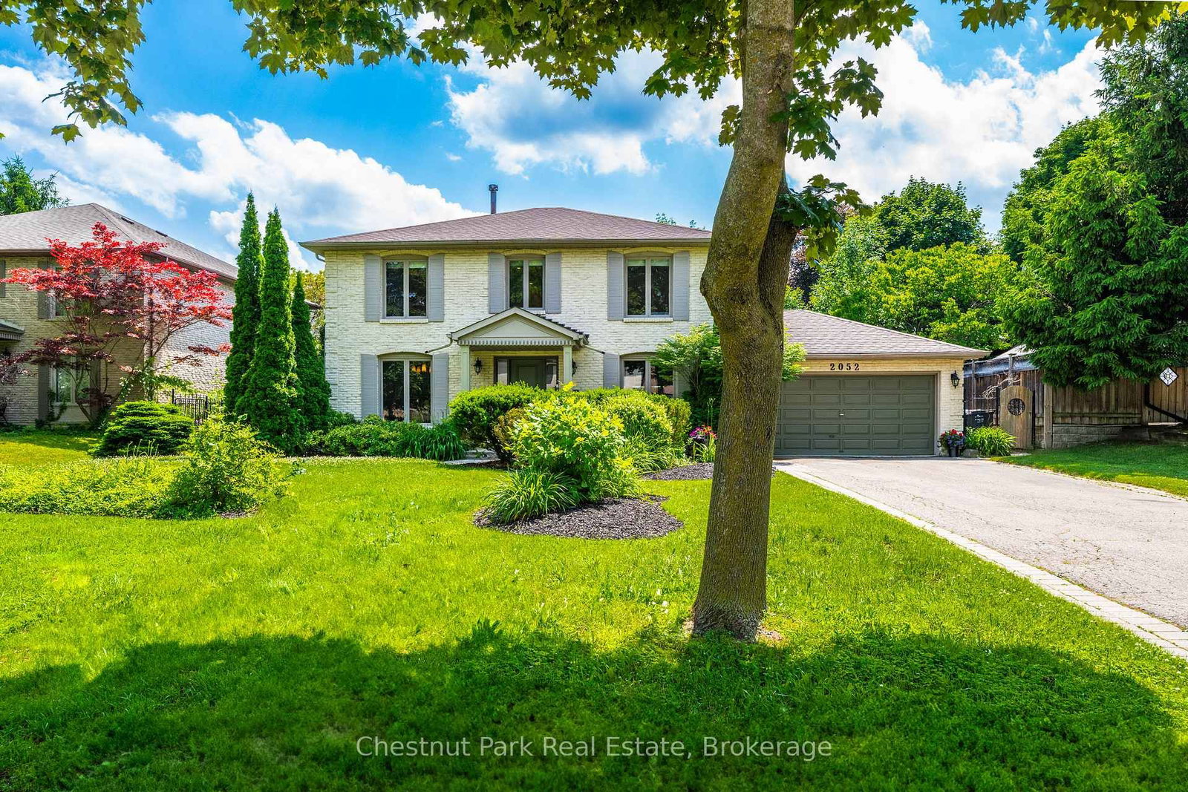
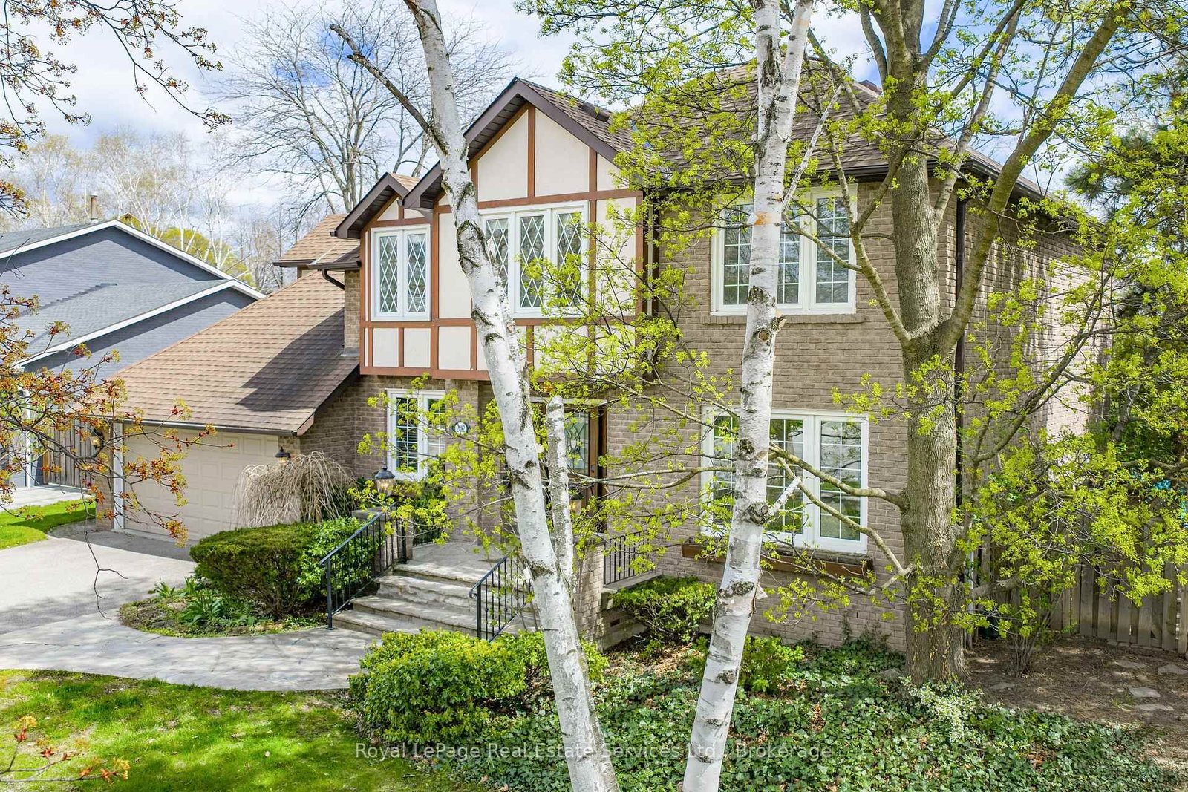
A rare offering where resort-style living meets one of South Mississauga's most coveted enclaves, just steps from the Mississauga Golf & Country Club and moments from the vibrant waterfront energy of Port Credit. 2068 Tenoga is a masterfully upgraded residence that transcends the ordinary. Set just north of the Lorne Park border on a lushly landscaped lot, this exceptional home offers almost 4,500 sq ft of total living space where every detail has been thoughtfully considered. Inside, soaring principal rooms are anchored by solid walnut hardwood floors, pot lights throughout, and two gas fireplaces. The chef's kitchen is appointed with a Thermador built-in oven, Jennair cooktop, KitchenAid refrigerator and dishwasher, and opens seamlessly to the outdoors via Lutron smart-controlled walkout shades. The primary suite is a true retreat, complete with heated en-suite floors, designer finishes, and a custom walk-in closet. Three large additional bedrooms, a finished lower level with dedicated recreation and fitness areas, and a main floor laundry with Samsung washer and dryer complete the picture. The backyard is nothing short of a private resort - a 2021 concrete marbelite pool with Hayward smart controls, a stunning cabana with outdoor shower and bath, a gas fire pit lounge beneath a covered gazebo, expansive interlocking terraces, a roughed-in outdoor kitchen, and a full irrigation system across manicured grounds. At dusk, automated landscape lighting sets the scene. Smart home integration runs throughout: Lutron lighting and motorized shades, Ecobee thermostat with fireplace control, smart garage openers, and a new hybrid dual-fuel heating and cooling system with steam humidifier. Owned tankless water heater. New roof. This is Mississauga luxury living at its finest.

Listed by RE/MAX REALTY ENTERPRISES INC.

  • MLS #

    W13206806

  • Sq. Ft

    2500-3000

  • Sq. Ft. Source

    MLS

  • Lot Irregularities

    Y

  • Year Built

    Available Upon Request

  • Pool

    Inground

  • Drive

    Pvt Double

  • Garage

    Attached, 2 spaces

  • Total Parking

    7

  • Family Room

    Y

  • Den

    Y

  • Exterior

    Brick

  • Fireplace

    Y

  • Roof

    Asphalt Shingle

  • Foundation

    Concrete

  • Elevator

    n/a

  • Water View

    n/a

  • Laundry Level

    Main

  • Heat

    Forced Air

  • A/C

    Central Air

  • Water

    Municipal

  • Water Supply

    n/a

  • Sewers

    Sewers

  • Central Vac

    Y

  • Living

    7.91 x 3.92 ft Ground level

    Gas Fireplace, hardwood floor, O/Looks Backyard

  • Dining

    3.82 x 3.88 ft Ground level

    Separate Rm, hardwood floor, O/Looks Pool

  • Kitchen

    3.8 x 4.07 ft Ground level

    Centre Island, Granite Counter, B/I Oven

  • Breakfast

    3.38 x 2.33 ft Main level

    W/O To Pool, hardwood floor, Combined W/Kitchen

  • Family

    4.27 x 4.17 ft Ground level

    hardwood floor, Bay Window, Combined W/Br

  • Office

    3.92 x 3.07 ft Ground level

    hardwood floor, French Doors, Window

  • Laundry

    3.73 x 3.04 ft Main level

  • Mudroom

    2.34 x 3.17 ft Main level

  • Primary

    4.86 x 4.05 ft 2nd level

    4 Pc Ensuite, hardwood floor, W/I Closet

  • 2nd Br

    4.11 x 3.47 ft 2nd level

    hardwood floor, Closet, Large Window

  • 3rd Br

    4.11 x 3.09 ft 2nd level

    hardwood floor, Closet, Large Window

  • 4th Br

    4.23 x 4.06 ft 2nd level

    hardwood floor, Closet, Large Window

  • Rec

    3.61 x 14.48 ft Lower level

  • Exercise

    4.58 x 3.69 ft Lower level

  • Den

    2.71 x 3.11 ft Lower level

    Double Doors, French Doors

  • Workshop

    3.84 x 7.95 ft Lower level

  • Utility

    2.95 x 3.94 ft Lower level

  • MLS #

    W13206806

  • Sq. Ft

    2500-3000

  • Sq. Ft. Source

    MLS

  • Lot Irregularities

    Y

  • Year Built

    Available Upon Request

  • Pool

    Inground

  • Drive

    Pvt Double

  • Garage

    Attached, 2 spaces

  • Total Parking

    7

  • Family Room

    Y

  • Den

    Y

  • Exterior

    Brick

  • Fireplace

    Y

  • Roof

    Asphalt Shingle

  • Foundation

    Concrete

  • Elevator

    n/a

  • Water View

    n/a

  • Laundry Level

    Main

  • Heat

    Forced Air

  • A/C

    Central Air

  • Water

    Municipal

  • Water Supply

    n/a

  • Sewers

    Sewers

  • Central Vac

    Y

  • Living

    7.91 x 3.92 ft Ground level

    Gas Fireplace, hardwood floor, O/Looks Backyard

  • Dining

    3.82 x 3.88 ft Ground level

    Separate Rm, hardwood floor, O/Looks Pool

  • Kitchen

    3.8 x 4.07 ft Ground level

    Centre Island, Granite Counter, B/I Oven

  • Breakfast

    3.38 x 2.33 ft Main level

    W/O To Pool, hardwood floor, Combined W/Kitchen

  • Family

    4.27 x 4.17 ft Ground level

    hardwood floor, Bay Window, Combined W/Br

  • Office

    3.92 x 3.07 ft Ground level

    hardwood floor, French Doors, Window

  • Laundry

    3.73 x 3.04 ft Main level

  • Mudroom

    2.34 x 3.17 ft Main level

  • Primary

    4.86 x 4.05 ft 2nd level

    4 Pc Ensuite, hardwood floor, W/I Closet

  • 2nd Br

    4.11 x 3.47 ft 2nd level

    hardwood floor, Closet, Large Window

  • 3rd Br

    4.11 x 3.09 ft 2nd level

    hardwood floor, Closet, Large Window

  • 4th Br

    4.23 x 4.06 ft 2nd level

    hardwood floor, Closet, Large Window

  • Rec

    3.61 x 14.48 ft Lower level

  • Exercise

    4.58 x 3.69 ft Lower level

  • Den

    2.71 x 3.11 ft Lower level

    Double Doors, French Doors

  • Workshop

    3.84 x 7.95 ft Lower level

  • Utility

    2.95 x 3.94 ft Lower level

Thinking of Selling?

Find Out Your Home’s Value in Today’s Market!

No Email or Signup is required to view your home estimate.

estimate your home value

Contact Manoj Kukreja

Sales Representative,
Century 21 People’s Choice Realty Inc.,
Brokerage
(647) 576 - 2100

Manoj profile avatar

Open house for 2068 Tenoga Drive, Mississauga

Property Open House

Property History

Property history for 2068 Tenoga Drive, Mississauga

This property has been sold 3 times before. Create your free account to explore sold prices, detailed property history, and more insider data.

Sign In / Register

Inventory Graph

10 9 8 7 6 5 4 3 2 1 0 6 Months of inventory SELLER'S Market BALANCED Market BUYER'S Market

Mortgage Calculator

This data is for informational purposes only.

Mortgage Payment per month

Principal Amount

Interest

Total Payable

Amortization

Amortization

Closing Cost Calculator

This data is for informational purposes only.

Closing Cost Total for this property

Total Cash flow for purchasing this property

Down Payment(%)*
Additional information

Provincial Land Transfer Tax

Ontario Land Transfer Tax Rebate

Toronto Land Transfer Tax

Toronto Land Transfer Tax Rebate

PST on CMHC Insurance Premium

Lawyer Fees

$2,825

Government Registration Fee's

$164

Title Insurance

Closing Cost Total

Total Cash flow for purchasing this property

Provincial Land Transfer Tax

Ontario Land Transfer Tax Rebate

Toronto Land Transfer Tax

Toronto Land Transfer Tax Rebate

PST on CMHC Insurance Premium

Lawyer Fees

$2,825

Government Registarion Fee's

$164

Title Insurance

Down Payment(%)*

* A down payment of less than 20% is permitted only for first-time home buyers purchasing their principal residence. The minimum down payment required is 5% for the portion of the purchase price up to $500,000, and 10% for the portion between $500,000 and $1,500,000. For properties priced over $1,500,000, a minimum down payment of 20% is required.

Thinking of Selling?

Find Out Your Home’s Value in Today’s Market!

No Email or Signup is required to view your home estimate.

estimate your home value

Contact Manoj Kukreja

Sales Representative, Century 21 People’s Choice Realty Inc., Brokerage
(647) 576 - 2100

Manoj profile avatar

Recent Sold Listings in Sheridan, Mississauga

Popular Cities